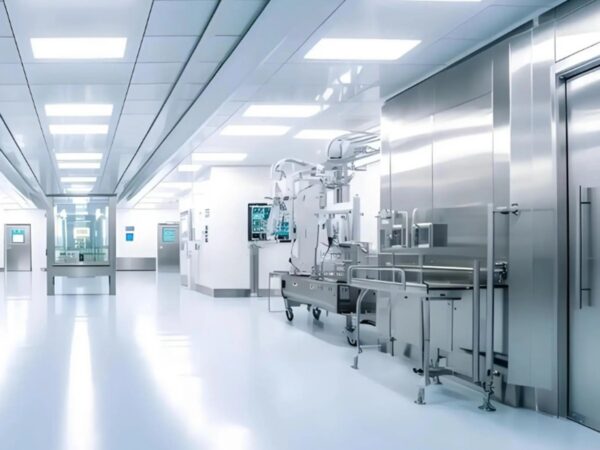
Cleanroom Design & BIM Engineering
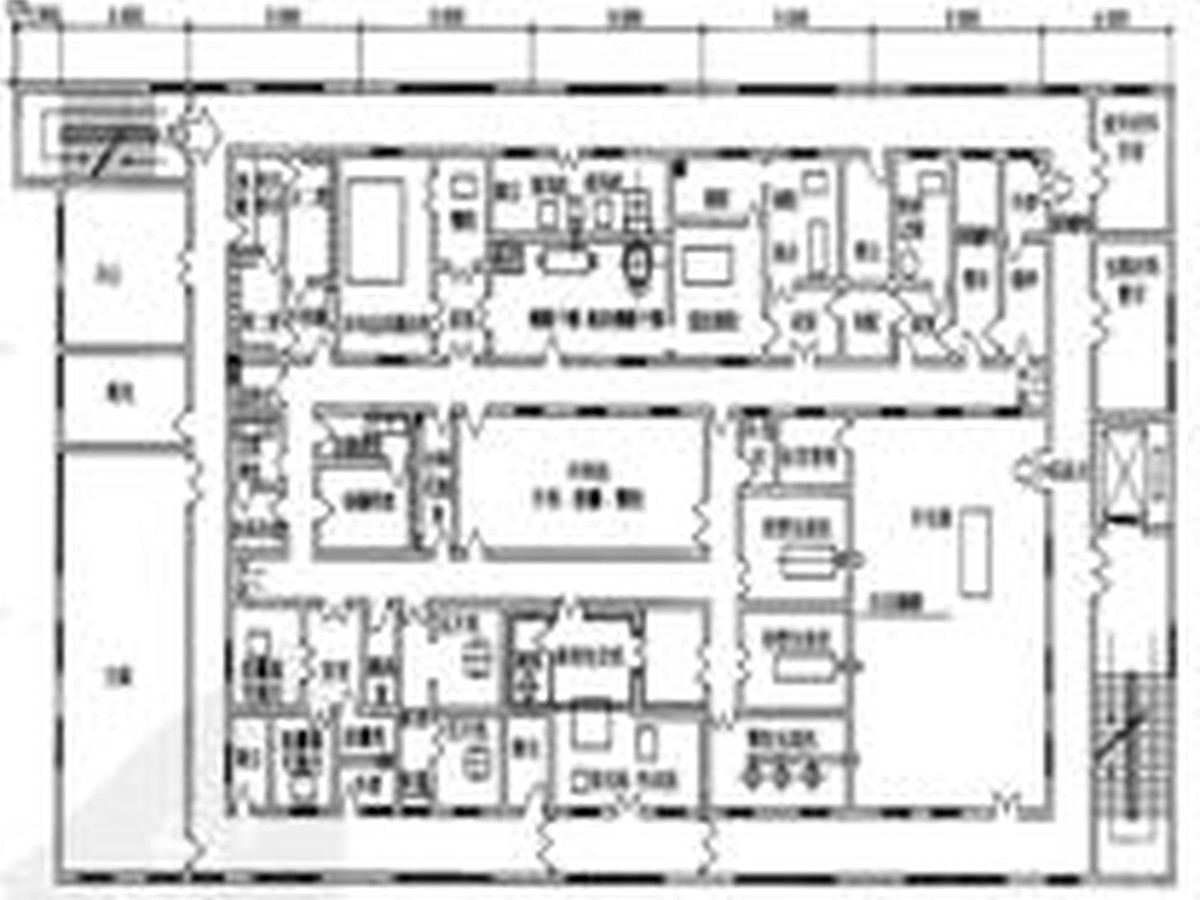
Conceptual through detailed facility design for GMP plants — layout, personnel and material flow, classification zoning, and full BIM coordination before a single wall is built.
Technical proposal and budget price within one working day. Custom configuration available for every system.
Key Features
- Layout and flow design compliant with EU GMP Annex 1, FDA and NMPA
- Full 3D BIM model with clash detection across architecture, HVAC and process
- Airflow, pressure cascade and containment CFD simulation
- URS, DQ and validation master plan documentation package
Typical Applications
- Greenfield pharmaceutical plants
- Cleanroom upgrades and re-classification
- Cell and gene therapy facilities
Specification & Configuration
Every system is configured to the customer’s product, output and regulatory requirements, so the specification above describes the platform rather than a fixed model. Send us your URS or a short description of your process and our engineers will reply with a technical proposal and budget price within one working day.
Request a Quotation
Tell us your output, container format and regulatory market — we will come back with a technical proposal.
Related products
-
XW-EPC-03
Cleanroom Construction & Installation
On-site execution of the cleanroom envelope and utilities — panels, flooring, ducting, purified water, process gases and electrical — delivered by our own installation teams.
-
XW-EPC-04
Turnkey Project Management
A single accountable project team covering schedule, cost, vendor coordination, commissioning and qualification from contract signature to production release.
-
XW-EPC-02
Cleanroom HVAC & Chiller Systems
Air handling units, chilled water plant and terminal HEPA systems sized for ISO 5 to ISO 8 environments, supplied with controls, monitoring and validation support.