Cleanroom EPC Solutions
Turnkey cleanroom engineering, procurement and construction — facility design and BIM modelling, HVAC and process utilities, on-site installation, and single-point project management.
-
XW-EPC-01
Cleanroom Design & BIM Engineering
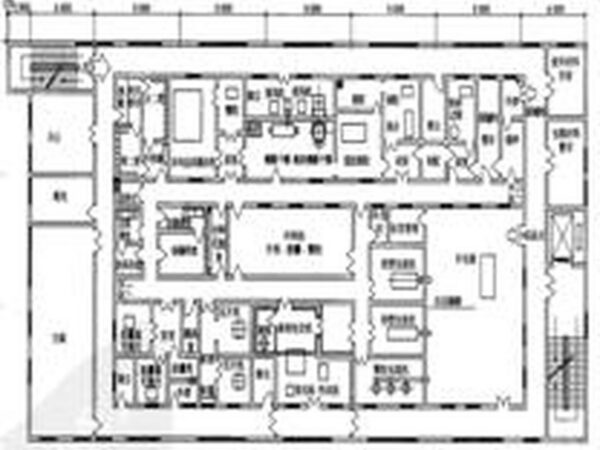
Conceptual through detailed facility design for GMP plants — layout, personnel and material flow, classification zoning, and full BIM coordination before a single wall is built.
-
XW-EPC-02
Cleanroom HVAC & Chiller Systems
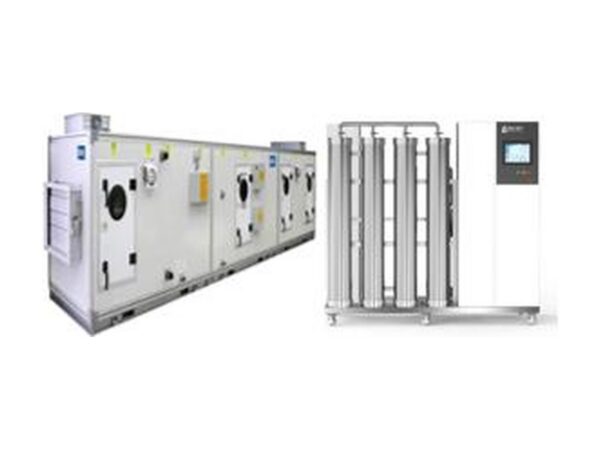
Air handling units, chilled water plant and terminal HEPA systems sized for ISO 5 to ISO 8 environments, supplied with controls, monitoring and validation support.
-
XW-EPC-03
Cleanroom Construction & Installation
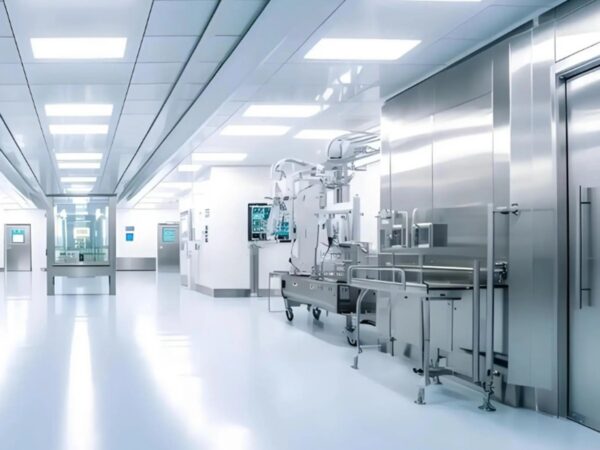
On-site execution of the cleanroom envelope and utilities — panels, flooring, ducting, purified water, process gases and electrical — delivered by our own installation teams.
-
XW-EPC-04
Turnkey Project Management
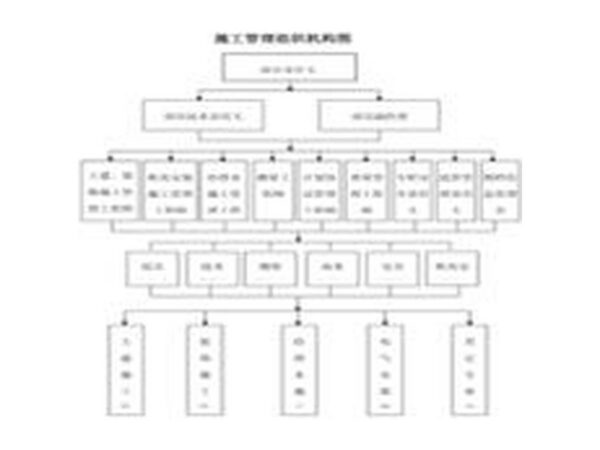
A single accountable project team covering schedule, cost, vendor coordination, commissioning and qualification from contract signature to production release.