洁净室 EPC 解决方案
洁净室设计与 BIM 工程
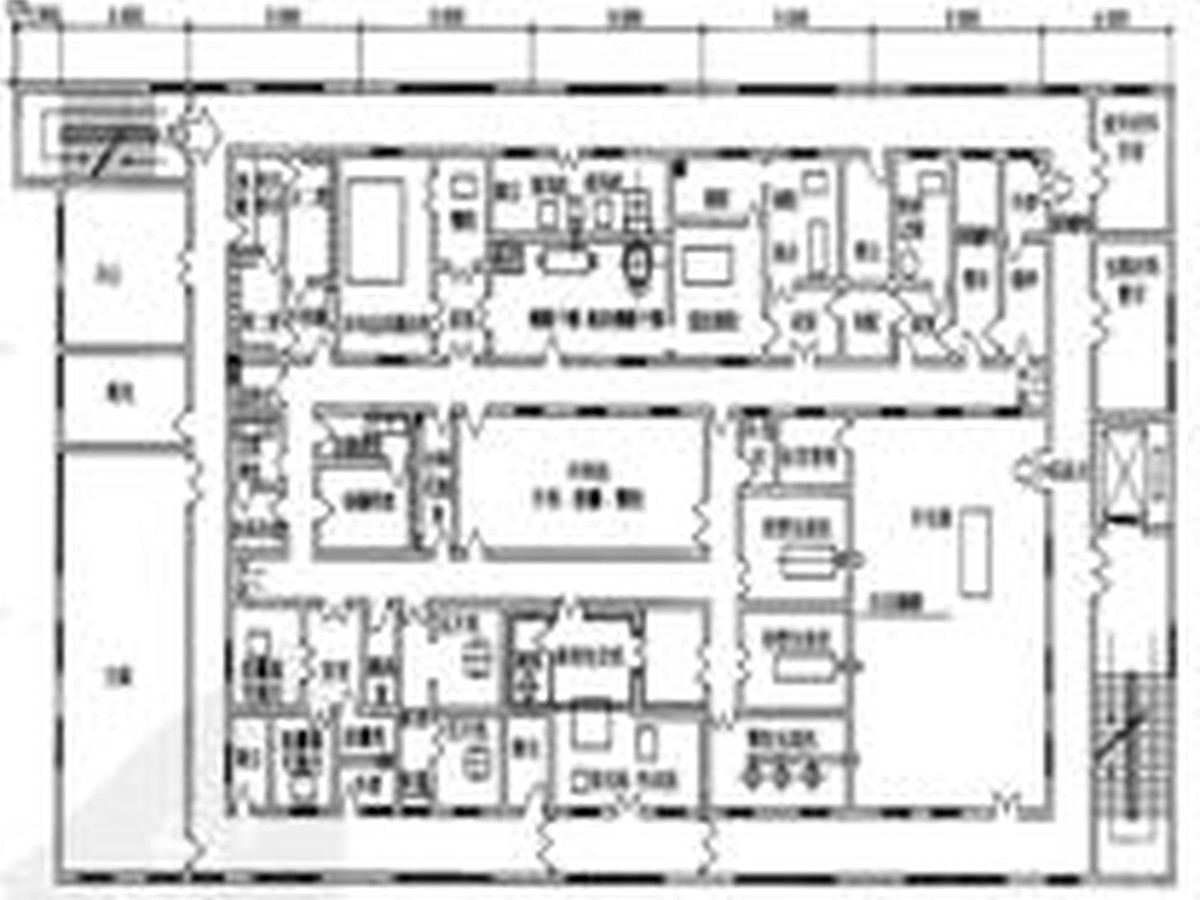
GMP 厂房从概念到施工图的全过程设计——布局、人流物流、洁净分区,并在动工前完成全专业 BIM 协同。
WhatsApp
Technical proposal and budget price within one working day. Custom configuration available for every system.
Key Features
- Layout and flow design compliant with EU GMP Annex 1, FDA and NMPA
- Full 3D BIM model with clash detection across architecture, HVAC and process
- Airflow, pressure cascade and containment CFD simulation
- URS, DQ and validation master plan documentation package
Typical Applications
- Greenfield pharmaceutical plants
- Cleanroom upgrades and re-classification
- Cell and gene therapy facilities
Specification & Configuration
Every system is configured to the customer’s product, output and regulatory requirements, so the specification above describes the platform rather than a fixed model. Send us your URS or a short description of your process and our engineers will reply with a technical proposal and budget price within one working day.
索取报价单
Tell us your output, container format and regulatory market — we will come back with a technical proposal.